Put the tube on the bench before drawing arrows
Picture the inspector holding a calliper. Which two faces touch the jaws, and how far from the end? Now picture a hole location taken from a sawn face that is slightly out of square. Those details decide whether two competent people obtain the same answer.
Begin with the function. Does the tube fit inside a bracket, locate a hinge, meet a mitred joint or present a visible face? Mark the functional faces and interfaces. Then choose datums that a supplier and receiving inspector can reproduce.
Use actual units and a controlled drawing revision. Avoid a note such as “all dimensions critical.” Rank characteristics by consequence: assembly stop, rework, cosmetic concern or general reference. That hierarchy gives the supplier a rational inspection plan.

Keep side size, wall and corner geometry distinct
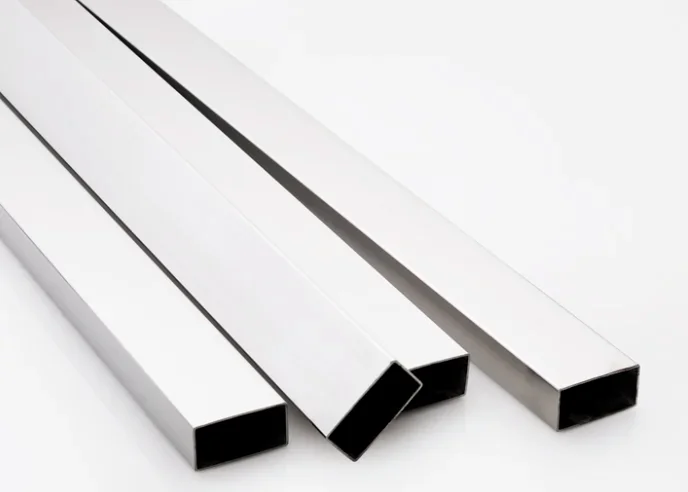
Side size and wall leave the corners unresolved. A cap, bracket or nesting section often meets the curved part first. The corner also changes the visible line of a frame. Draw the mating envelope when it matters; an imaginary sharp corner is a poor design datum.
ASTM A554 includes welded stainless mechanical tubing in square, rectangular and other shapes. It gives the order a recognized base, not telepathy. Material, dimensions, condition and selected options still have to appear on the purchasing documents, and the mating feature still needs a drawing.
Be wary of the tempting calculation “outside size minus twice the wall.” It may help across the flat, but it cannot manufacture a precise opening through rounded corners. For internal clearance, show the space the mating part needs and agree on a gauge or measurement.
Put straightness and twist where the assembly feels them
Straightness describes departure of the member from a straight line. Twist describes rotation of one section relative to another along the length. Either can matter more than a small difference in side size.
A long rail with acceptable local side dimensions may still miss mounting points if it bows. A frame member can resist fixturing if its end faces have rotated. State the evaluation length, support condition, measurement method and acceptance limit where these characteristics are important.
An old tolerance copied from round tube or structural carbon section can look official and still be wrong for this order. Tell the bidder which document and edition you used, then invite a marked exception before prices are ranked. Section, wall, length, condition and route all belong in that conversation.
The ASTM A554 square tube guide covers the broader ordering basis. Here the concern is narrower: what the fabricator will notice at the saw, fixture and joint.

Treat cut length and end squareness as different controls
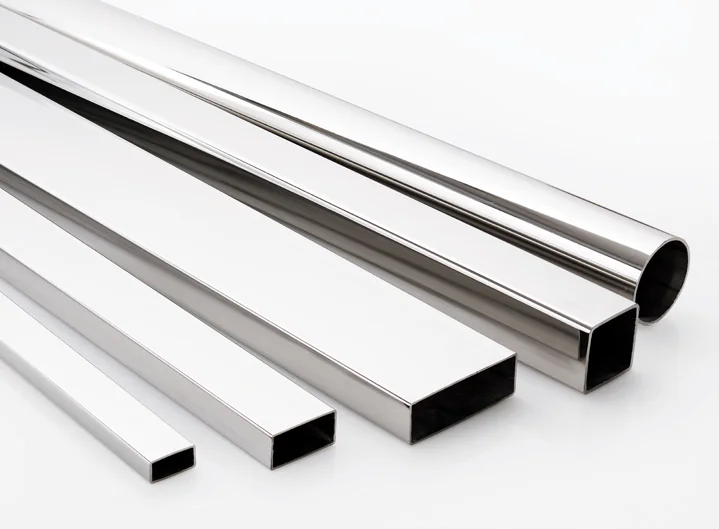
Cut length is the distance between named end references; squareness describes the end plane. A tape can show the right length while an angled face leaves daylight at a butt joint.
For a mitre, bevel, notch or hole pattern, draw the finished piece. Note whether the stated length is before or after machining. Pick a named face for orientation; otherwise a correct hole can land on the wrong side.
Deburring needs a boundary too. “No sharp edges” expresses intent but gives no dimension. Spell out who removes burrs or blends edges, and whether hidden cuts receive the same treatment as show faces.
Link hole patterns to an inspection strategy
Hole diameter alone rarely controls assembly. A bracket may care about center distance, edge distance, orientation and cumulative position across several holes. Dimension patterns from stable datums rather than chaining every location from the previous hole.
Choose among coordinates, a functional gauge and a trial assembly. A go/no-go gauge can settle fit in seconds—provided it represents the approved mating part. A page of coordinate readings may be less useful when its datum does not match the assembly datum.
Sampling follows consequence. One check per lot may be too thin when every part enters an automated fixture. Inspecting every adjustable, noncritical hole may be wasteful. Let engineering explain the risk and quality turn it into a workable frequency.
Handle finish and geometry as connected requirements
Polishing, grinding, welding and rough handling can move dimensions as well as change appearance. Shine is not proof of straightness. Nor does a passing calliper reading excuse a visibly wrong grain. Give geometry and finish separate boxes on the inspection sheet.
Mark show faces and finish direction. Identify the approved sample or visual reference and protect the faces that matter. The polished square tube finish guide explains how to control samples, viewing conditions and protection.
World Stainless offers useful shop background on forming, welding and finishing. The acceptance rule still belongs on the buyer’s drawing or sample record. “Architectural quality” sounds reassuring but gives an inspector nothing repeatable to compare.
Create a tolerance review table before requesting prices
Use a short table with one row per controlled feature:
Share the mating-part drawing where possible. The square tube RFQ checklist carries these decisions into the commercial request. Send every bidder the same table; an exception should sit beside the affected feature, not hide in the last paragraph of a quote.
At receiving, check the purchased features tied to fit and appearance. There is no need to reconstruct the whole production route. Keep accepted deviations beside the drawing revision, or the next order will begin the same argument again.
- feature and drawing reference;
- nominal value and units;
- upper and lower limit or permitted variation;
- datum and measurement location;
- tool, gauge or method;
- sampling frequency;
- record required; and
- owner for deviation approval.
Technical references
Questions buyers ask
Is there one tolerance for all stainless square tube?
No. Section, wall, condition, length and use all matter. Cite the chosen product standard and edition, then add the few project limits that protect fit or appearance.
Why spend time on corner radius?
It changes internal clearance, external contact, cap fit and visual appearance. If another part meets the corner, show the required envelope or mating geometry rather than assuming a sharp corner.
Are straightness and twist the same?
No. Straightness concerns bow along the member. Twist concerns rotation of the section along its length. Define each separately when the assembly is sensitive to it.
Should every dimension receive a tighter tolerance?
No. Tighten a limit only when it protects a defined function or approved visual result. Unnecessary precision can increase inspection, rejection and cost without improving the final assembly.